Concept design
Early spatial ideas, massing, material direction and design options grounded in your brief.
 Get a quote ↗
Design & planning
Creative thinking, technical precision and a clear path from first idea to construction.
Request a free quoteA joined-up approach
We shape buildings and interiors around how people will use them, how they sit in context and how they can be delivered. Each stage balances design quality with planning, budget, sustainability and buildability.
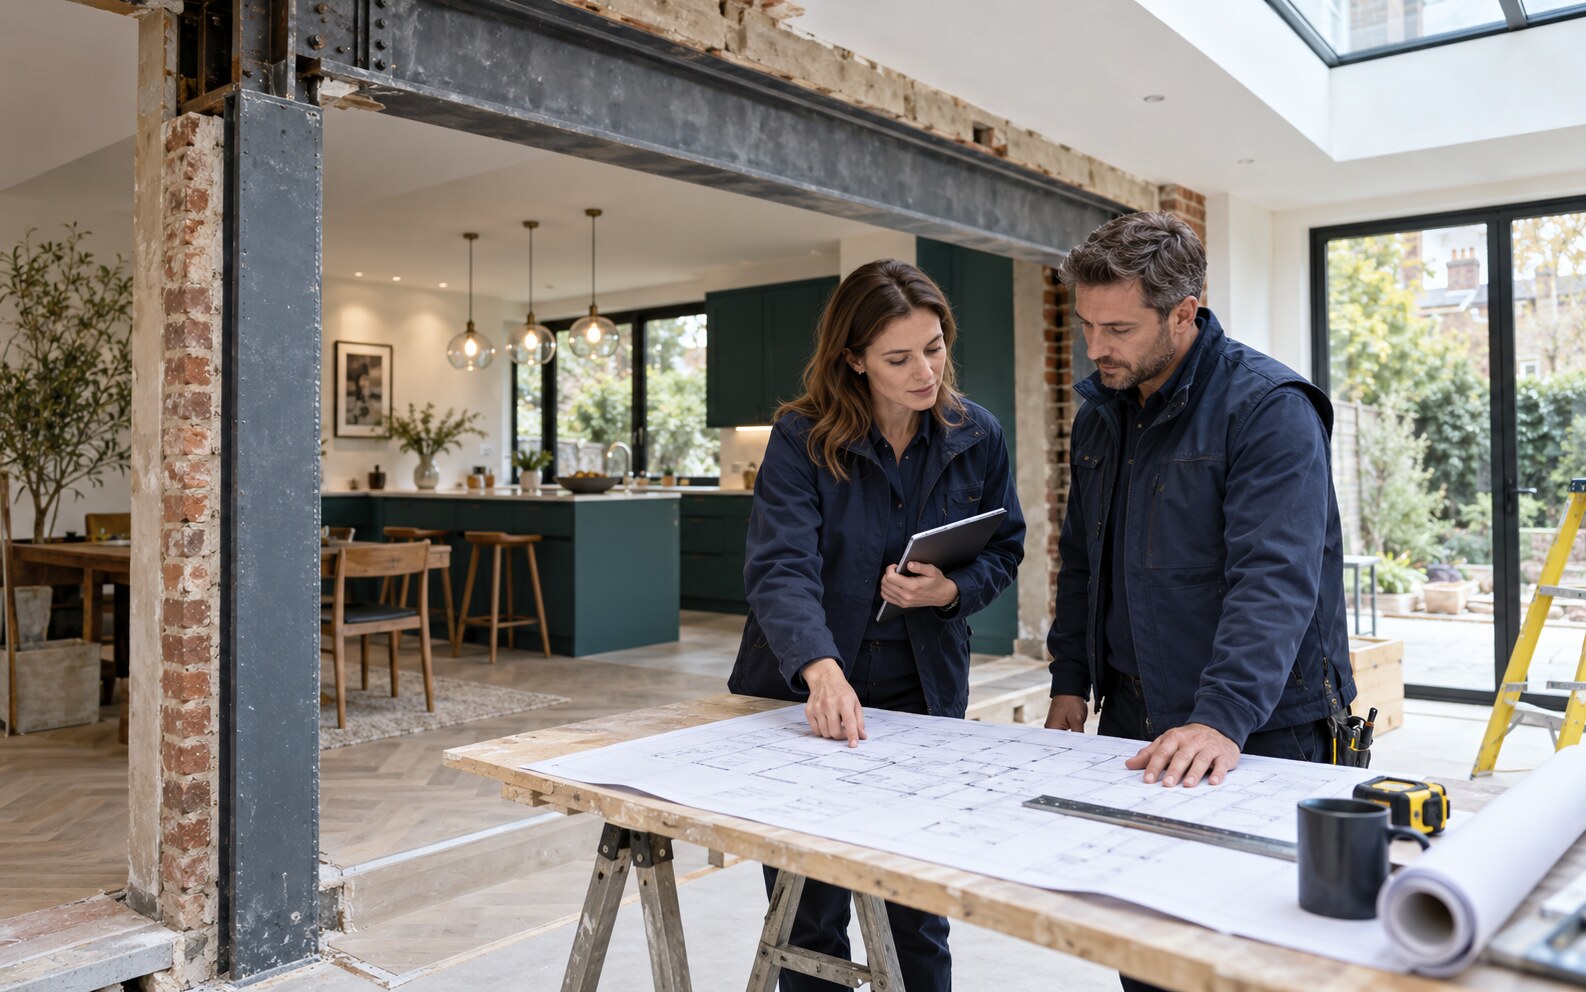
Design & build expertise
Successful projects depend on decisions being made in the right order. We review scope, information, access, sequencing and the interfaces between trades before work begins. Design intent remains connected to practical delivery, helping reduce avoidable rework and protect the finished result.
What we do
We confirm the exact scope after understanding the building, access, priorities and desired outcome.
Early spatial ideas, massing, material direction and design options grounded in your brief.
Site, planning, technical and development analysis to understand what is realistically achievable.
A considered package for early dialogue with the local planning authority and key stakeholders.
Coordinated drawings, statements and specialist inputs prepared for submission and determination.
Resolved technical information, specifications and consultant coordination after planning.
Documentation that addresses safety, performance, accessibility and statutory requirements.
Clear, coordinated information that contractors can price and build from.
Space planning, materials, lighting, joinery and finishes shaped into one coherent environment.
Accurate visualisations that help teams understand, refine and communicate the proposal.
External spaces that bring together movement, planting, drainage, biodiversity and long-term use.
Who it is for
Homeowners, developers, commercial clients and project teams seeking a joined-up design process.
A design that is inspiring, technically informed and ready to move confidently through approvals and delivery.
Discuss your requirement →What clients value
Illustrative feedback themes based on how MaintNation is designed to support clients. Verified customer reviews can be added here as they become available.
Clear updates make it easier to understand what needs attention now and what can be planned for later.
Property owner
Illustrative feedbackHaving one coordinated route for different trades reduces delays, repeated explanations and avoidable disruption.
Property manager
Illustrative feedbackA well-defined scope and practical next steps give greater confidence before work begins.
Commercial client
Illustrative feedbackHow we deliver
A repeatable process creates better information, fewer surprises and a more dependable result.
We review the property, desired outcome, urgency, access and available evidence.
The scope, assumptions, delivery route and information still required are clarified.
Work is coordinated around the building, occupants and related trades.
Completion, observations and sensible next actions are communicated.
Before we begin
Yes, where the service and scope allow. Tell us about residents, staff, working hours, permits and access restrictions.
We aim to define the proposed work and key assumptions in writing. Some projects require an inspection before a reliable quotation can be prepared.
New issues are recorded and discussed before work moves beyond the agreed scope, except where immediate safety action is required.
Your property, our priority
Tell us what you need, where the property is and when the work matters. We will come back with a clear route forward.
Start your enquiry ↗+44 20 3916 5921